Blog
Elevate the standard of building.
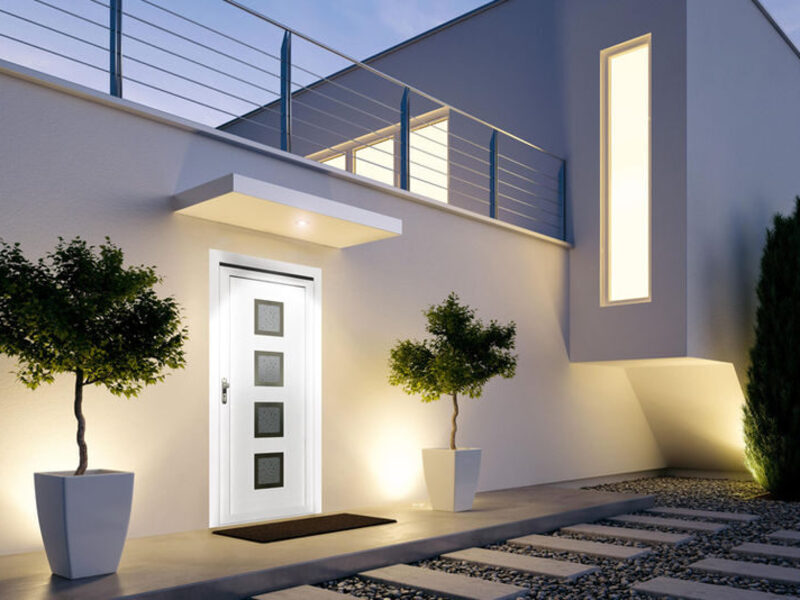
Or, how to build a better house.
Building a new house is exciting for you and routine for the builder, and those two attitudes collide — particularly when you want to try something the builder has not done before.
It cannot be a passive undertaking. There are hundreds of decisions to make, and if you are not willing to make them, get someone reliable on board who will hold to your vision. Otherwise the builder makes them for you, and that will cost you.
To stay competitive, builders leave necessary items out of a quotation, or say there is not enough detail to fix a price. The practice is everywhere. Think through the details in advance, get them quoted, and get them written into a detailed contract.
Do not rush this part. The more time you spend up front planning, designing and understanding the specifics, the more smoothly the build runs.
Then try not to change or add anything once it has started. Everything added after the contract is signed gets tracked meticulously, and you pay full price for it. Get it written in that site conditions and weather delays do not add cost.
Follow up every verbal instruction in writing. Keep the records, receipts, approved samples, model and type numbers, and all correspondence. Photograph each stage. Then anything that goes wrong can be proved, and resolved.
As a contractor we have designed and built several houses, and we have had the luxury of living in a passive house ourselves. Some of what follows will save you money and some will cost you — but all of it gives you a better, healthier, more comfortable home.
General
- Building with an eye for detail and harmony lifts a house above the ordinary.
- Your comfort at home is not a luxury; it is your health and wellbeing.
- Get an open, flexible floor plan that can adapt as your life changes.
- Use low formaldehyde materials.
- Seal the house properly against air and moisture — close every joint, with caulk, tape or expanding foam.
Radon is a radioactive gas that enters through cracks and holes in walls and floors, and it is the second leading cause of lung cancer. A few simple measures deal with it:
- Lay clean gravel or aggregate under the slab or floor system.
- Lay polyethylene sheeting over the gravel.
- Run a gas-tight vent pipe from the gravel layer up through the building to the roof.
- Seal the foundation thoroughly.
- Use concrete piles, recycled hardwood or concrete block for retaining walls.
- Use a hardwood such as western red cedar or redwood for weatherboards and decking.
- CCA treated timber (copper, chromium and arsenic) is poisonous and leaches into the soil.
- Do not grow vegetables beside treated timber, and never burn it.
Walls
- People have an instinctive sense of mass, so avoid hollow walls.
- Ply barriers on both faces of a wall, with insulation between, give it mass, strength and durability. No more trouble hanging things or punching holes through, and excellent soundproofing.
- If you can, use thermally broken steel framing — no rot, no mould, no termites, no chemicals.
- Choose high quality, low maintenance materials.
Windows and doors
- If you use aluminium windows, use thermally broken ones. Otherwise you get a cold frame indoors, running with condensation.
- Better still, high quality uPVC or hardwood timber frames with the best glass you can afford.
- Laminated timber windows with double gaskets are close to a purely natural product.
- Good glass starts at R 0.91.
- Standard double glazing is only R 0.388; Low-E double glazing is R 0.528.
- Low-E coatings also block ultraviolet, so furnishings do not fade.
- Triple glazing gives you the highest R values, no cold radiation when you sit beside it, and the best sound insulation.
- Fit wider and taller internal doors. They look better, and they matter in an accident or an illness.
- Big windows bring in light, but fit exterior blinds against summer overheating.
- Keep windows on the south side small.
- Size and place every window for how the room is actually used.
Passive and low-energy houses
- Build an airtight outer shell.
- Insulate the internal walls for sound.
- Double insulate the exterior walls — warmer in winter and cooler in summer.
- That second outer layer removes the thermal bridges. It works like a winter coat.
- Insulated floors keep your feet warm, and warm feet keep the rest of you warm.
- Aim for an R value between 4.5 and 8.5. Treat the standards as the bare minimum.
- A passive or high performance low-energy house — designed around its materials, orientation, window sizes, insulation, airtightness and solar — gives you an extremely comfortable, healthy home and cuts heating and cooling by about 90 percent.
- Insulate the garage and fit an insulated garage door. It is the first barrier against heat and cold.
- Even a tropical island like New Zealand needs proper insulation and double glazing.
Ventilation and condensation
Breathing and perspiring produce one to two litres of water vapour per person per day. With cooking and showering, a family puts up to 12 litres into the air. Carrying harmful substances with it, that moisture can trigger allergies and respiratory illness, so ventilation is not optional — nor is a vapour barrier on the inside of the walls.
One of the biggest mistakes is leaving out the airtight barrier on the inside of exterior walls, and using open flush boxes for the electrical. Once moisture is in the wall, the insulation deteriorates and the house stops insulating.
- Use a continuous central ventilation system with a quiet fan and an air cycler. It clears the daily fumes and vapour, and keeps the house warmer.
- Cook on induction rather than gas. Gas releases CO2, NO2 and water vapour into the room.
- A well insulated house with Low-E glazing and proper ventilation gets no condensation at all.
- This is why house ventilation is mandatory in most of Europe.
- Take the air intake through the ground, so incoming air is warmed in winter and cooled in summer.
Roof
- A sheeted roof adds a barrier, mass and strength under roof tiles.
- Concrete or clay tiles are quieter, much cooler in summer, and do not condensate.
- Real tiles last a long time with no repainting and little maintenance.
- Only an insulated ceiling and an insulated roof together give the best result.
- Use a deep overhang or soffit to block the high summer sun and let the low winter sun in. Aim for 700 to 1000mm.
Heating and cooling
- Underfloor heating is the most comfortable system there is, and up to 40 percent cheaper to run than radiators.
- Lay 100mm of insulation over the slab, cover it with reflective foil, run the underfloor pipes, then finish with an 80mm topping screed.
- Solar panels and a large cylinder work well with underfloor heating.
- On sunless days a heat pump or an electric element can heat the cylinder.
- In an airtight house, make sure the wood burner draws its combustion air from an exterior vent.
- Use geothermal energy if you can.
- The simplest version is warming the incoming ventilation air through an underground duct.
- Invest in solar and PV. It is free energy for 20 to 30 years, and far less polluting.
- Fit insulated exterior blinds for shade and security.
- Move the water meter into the shade if you can — warm water can grow legionella.
- Keep the hot water cylinder above 60°C.
What does a smarter house cost?
- Construction costs worldwide run at roughly half labour, half materials.
- Budget from about $2,500 per square metre, depending on quality and what you ask for.
- An architectural build averages around $4,000 per square metre.
- Tight budgeting and smart buying brings that down significantly.
- If you have the time, you can build your own home under the Owner-Builder Exemption.