Blog
What’s a passive house? and should I build one?
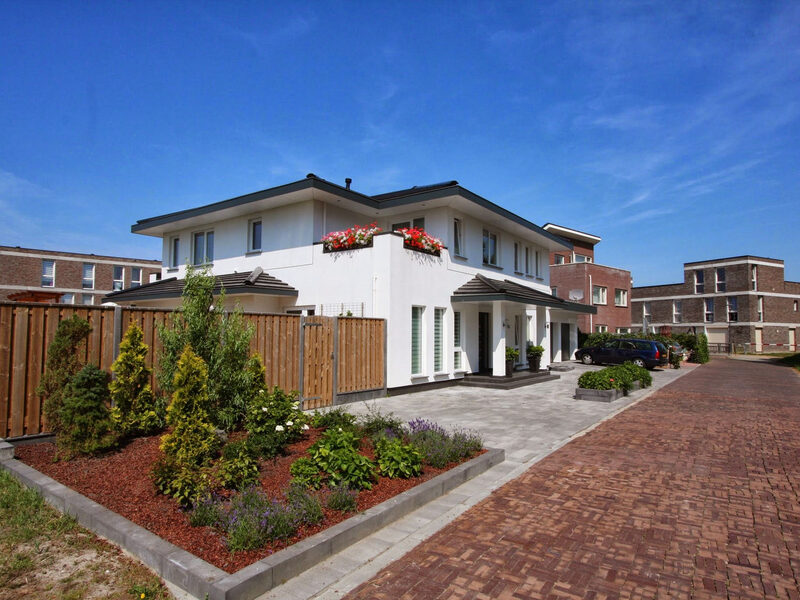
We began experimenting with passive houses about fifteen years ago, as the company shifted from traditional building to low-energy work and then to passive houses proper.
Eventually we decided to build our own. We designed it together, turning over every detail for two years. The build started in mid-August and we moved in on the first of February — 400 square metres in six months.
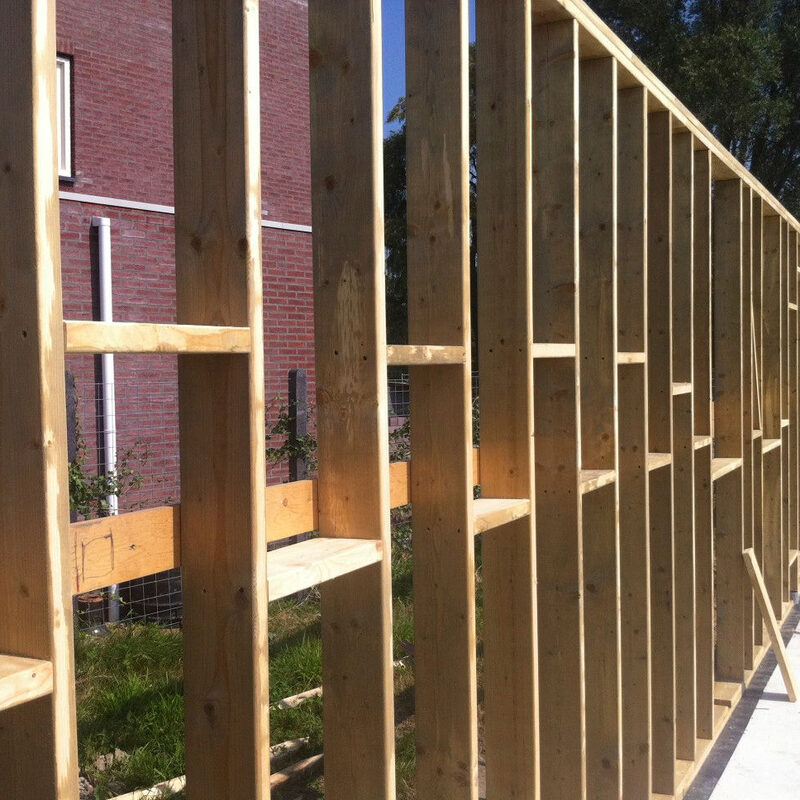
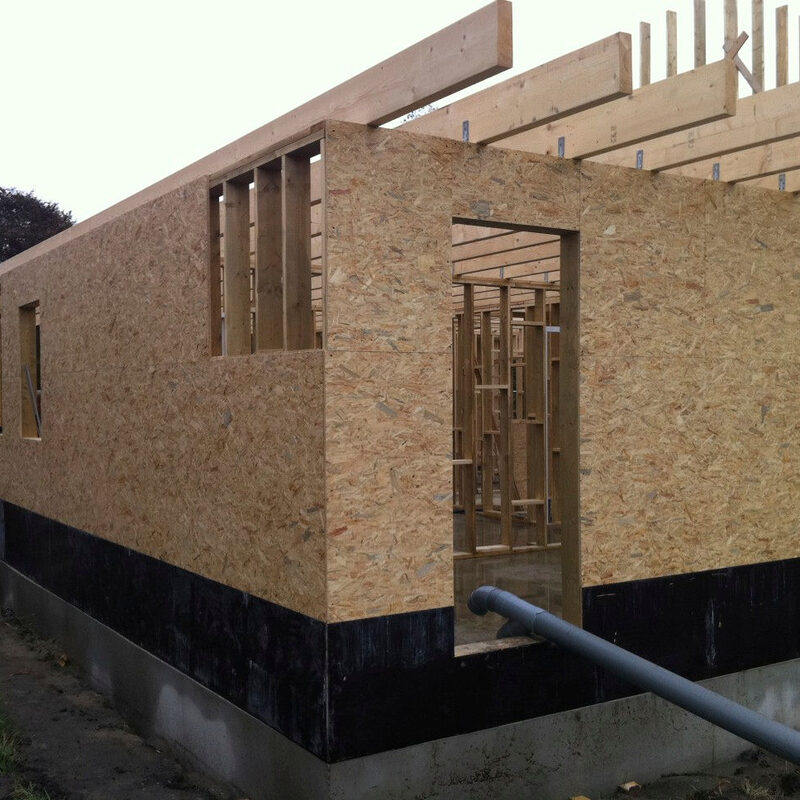
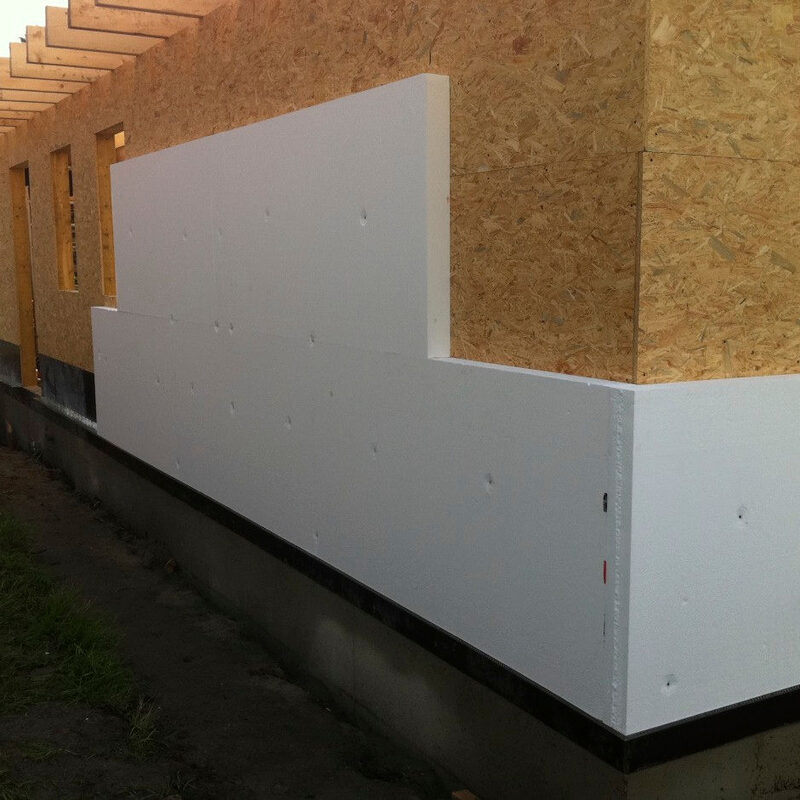
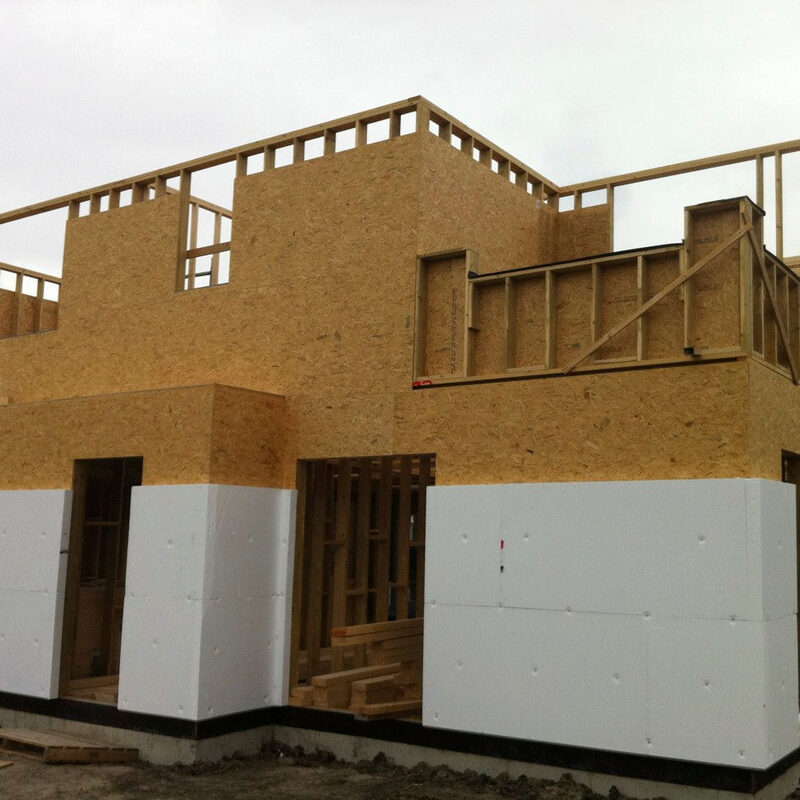
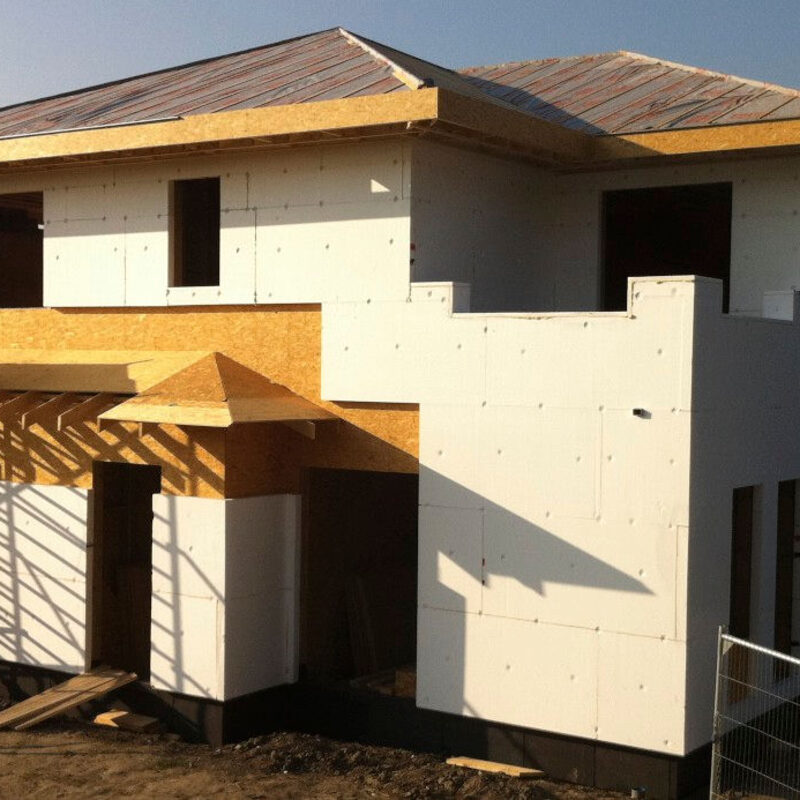
We could not get over how comfortable it was. The temperature stayed even right through the year, and that came down to insulating in two layers: 140mm between the studs, covered in ply sheathing, then another 120mm on the outside, so there was no thermal bridge anywhere in the shell. Like putting a coat on the house.
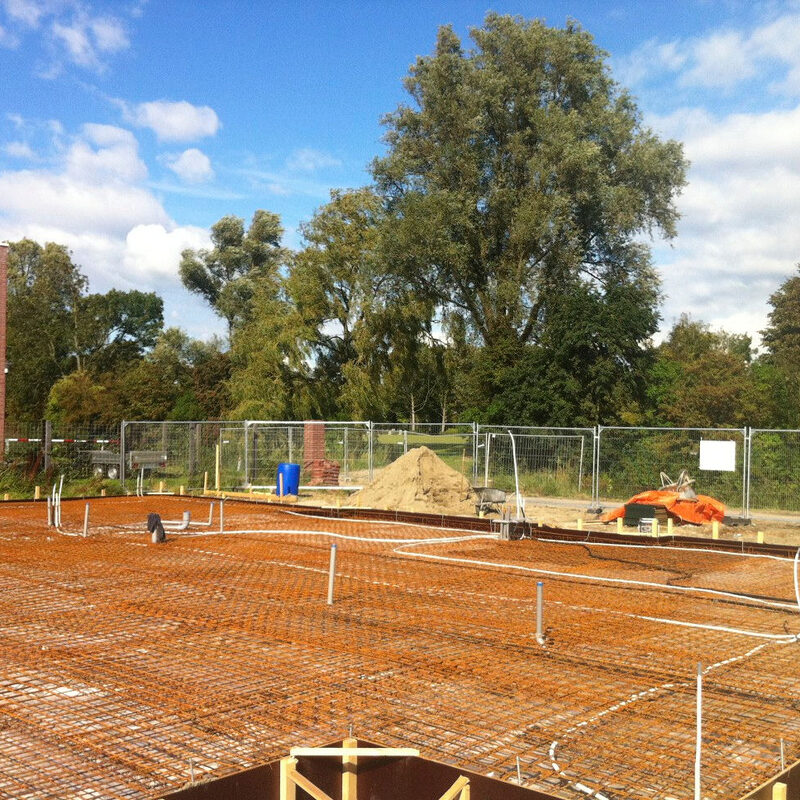
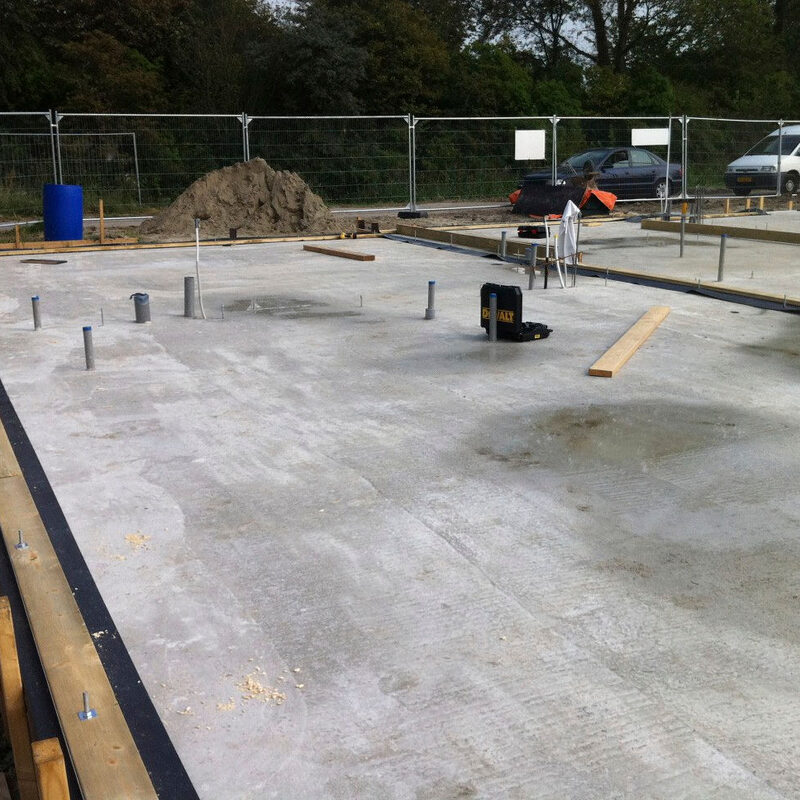
The concrete floor got a layer of insulation on top, then reflective foil, then the underfloor heating pipes, a screed layer and the floor finish. A gas heater held the slab at a steady low temperature all winter.
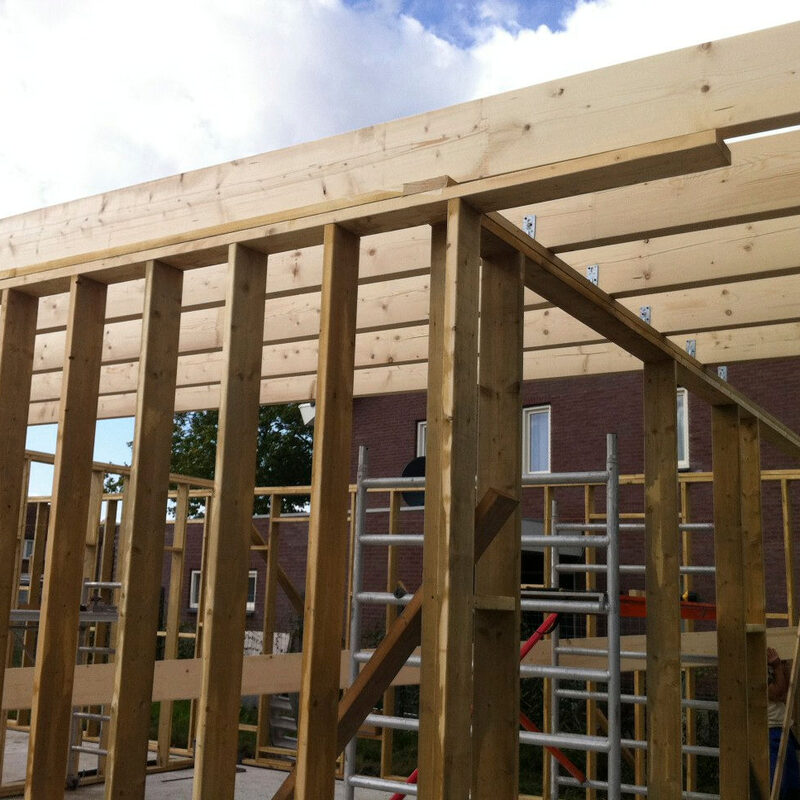
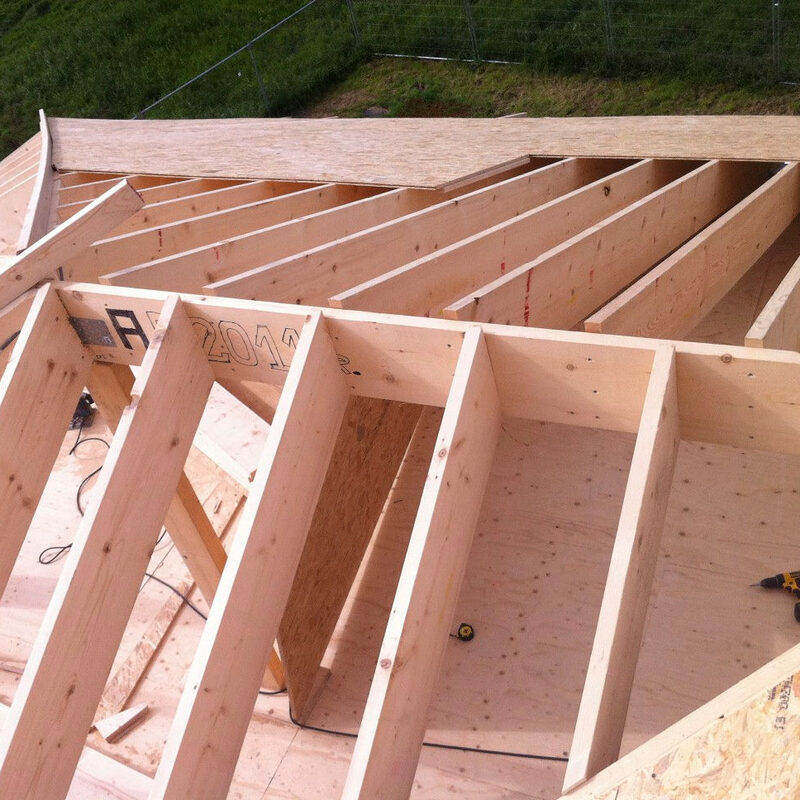
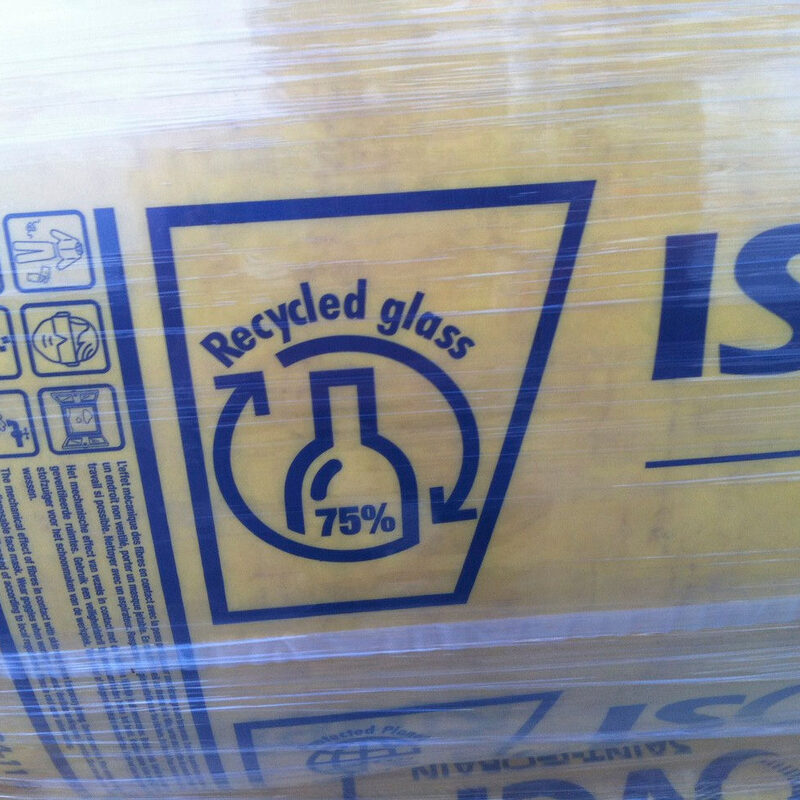
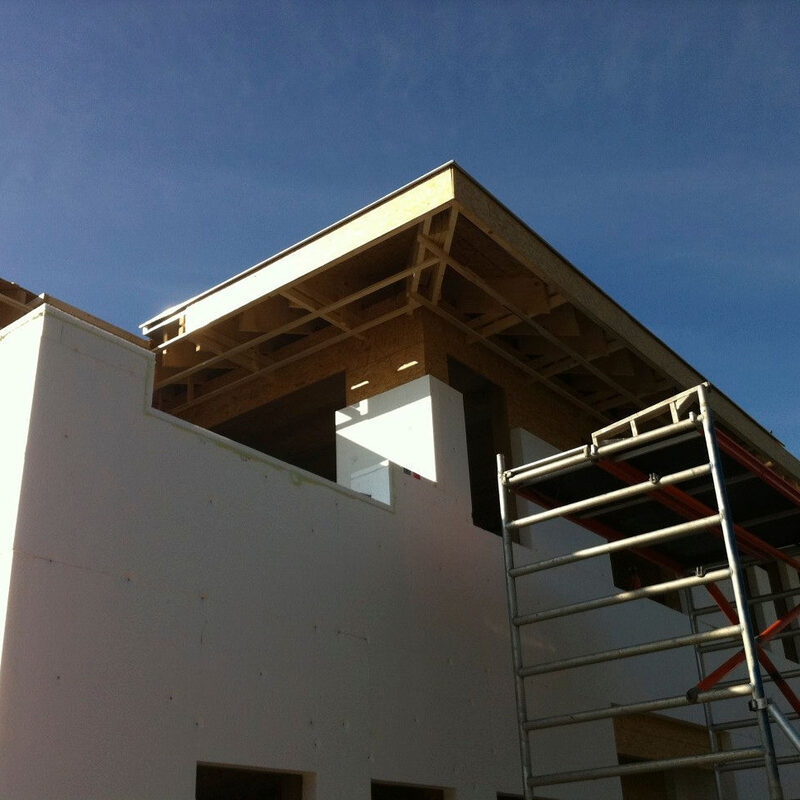
Roof insulation was not left lying loose on the ceiling with gaps around it — it was fitted snugly between the rafters and covered with reflective foil, and the joist spaces between floors were filled as well. Altogether 280mm of insulation, unbroken.
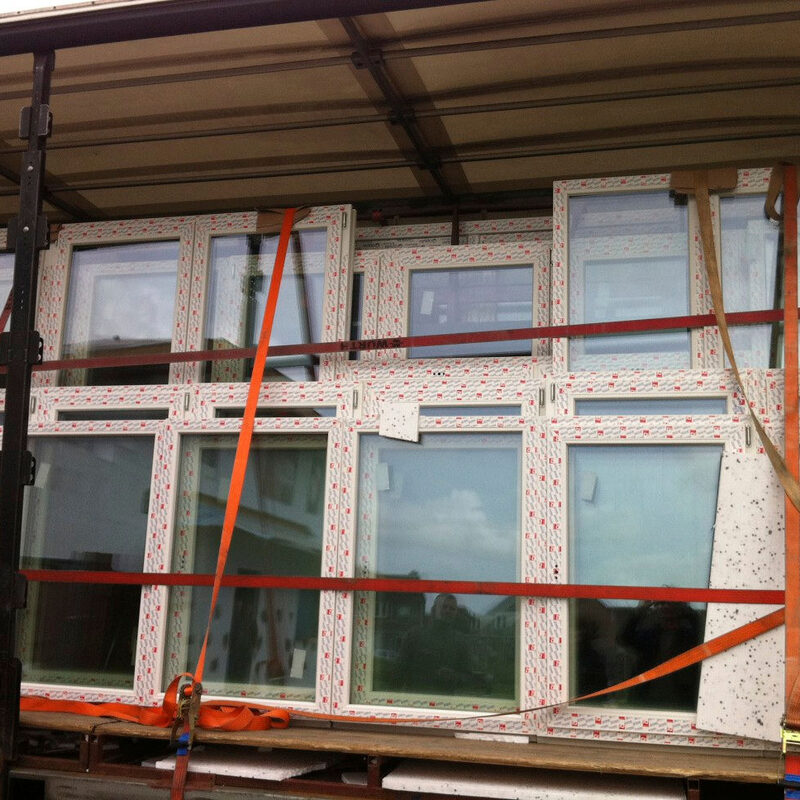
uPVC frames with triple Low-E glazing at a U value of 0.6 finished the shell. The triple glazing killed the cold radiation completely and gave us a 40dB sound barrier — no wind, no road noise.
A permanent ventilation system kept the air fresh without opening a window. It drew air in through underground pipes, which cool it in summer and warm it in winter, because the ground temperature at depth barely changes. The incoming air then passed through a heat exchanger, picking up warmth from the air on its way out, and a HEPA filter took out pollen and pollution. Ideal if anyone in the house has asthma.
As I said, every wall was double sheeted on both sides with insulation between — the internal walls too. That gave them mass. No sound carrying room to room, and no trouble hanging anything on them.
Soffits at about a metre kept the high summer sun off the glass while letting the low winter sun in, and a round pergola grown over with green helped keep the heat out.
Would we recommend one?
Absolutely. If you care about comfort, a healthy interior and the environment, and you have the extra to spend, do it. Everyone who spent time in that house was struck by how it felt.
So what is a passive house?
The Passive House Institute defines it as a house using no more than 15kWh per square metre to hold 20°C, based on local climate data. In practice that means a hair dryer could heat 100 square metres.
- The sun is the main heat source, with the large windows facing north.
- It emits 52 percent less CO2 than an equivalent ordinary house.
- It is designed not to overheat in summer, so no air conditioning.
- Up to 60kWh per square metre a year of primary energy, covering heating, hot water and electricity.
- The shell must be airtight, keeping heat loss to a minimum.
- Air leakage no more than 0.6 air changes an hour at 50 Pa, confirmed by a blower door test.
Source: Passivhaus Institut, Germany – http://www.passiv.de
Building our own